Search

LEAVE A MESSAGE

Thank you for your message. I will be in touch with you shortly.

Explore Our Properties

Property Description

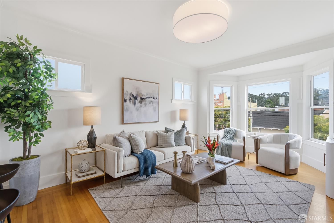
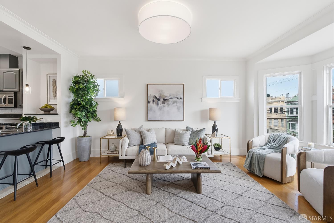
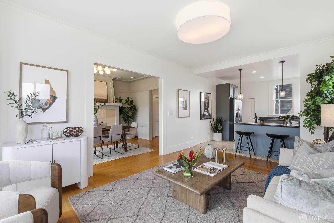
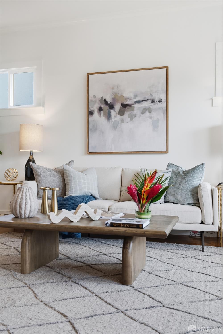
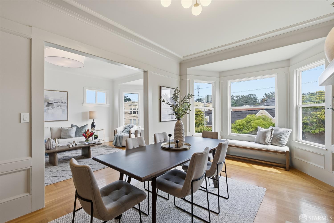
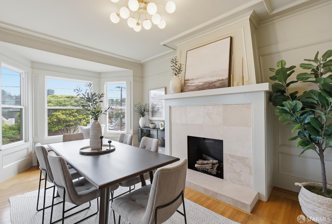
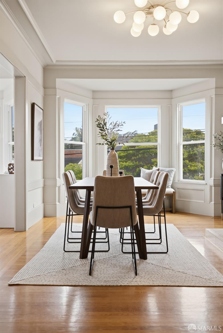
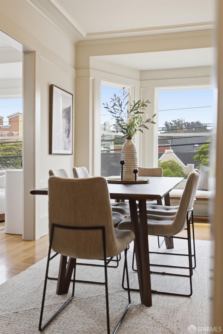
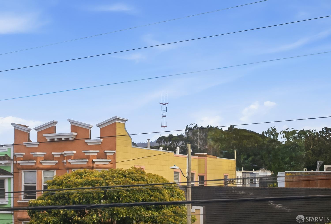
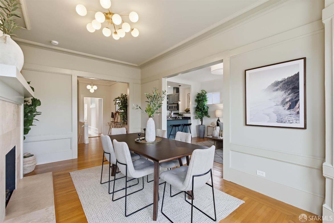
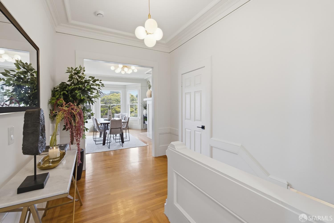
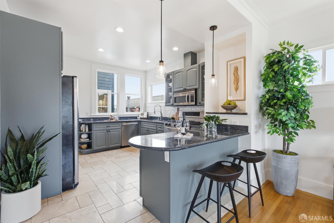
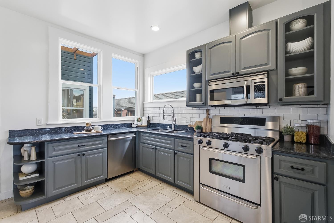
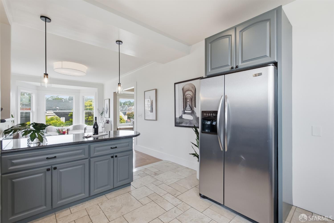
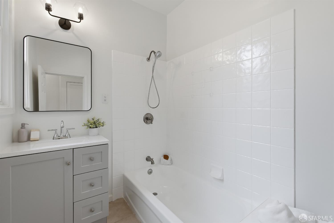
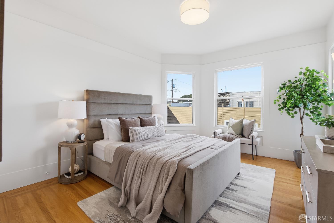
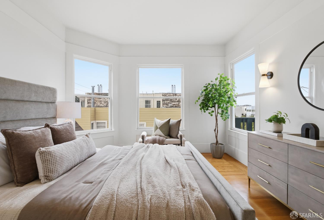
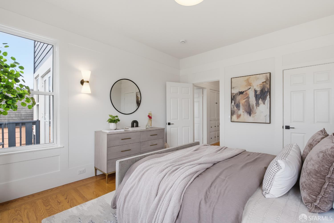
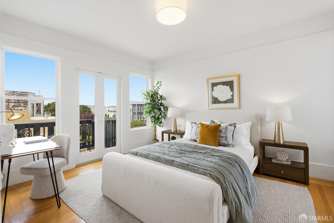
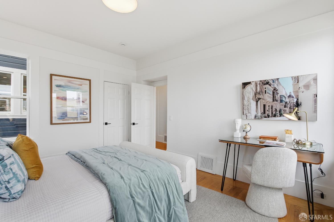
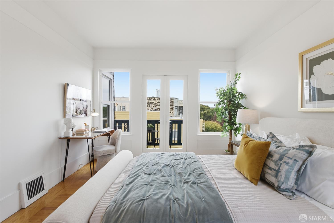
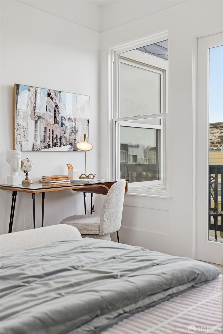
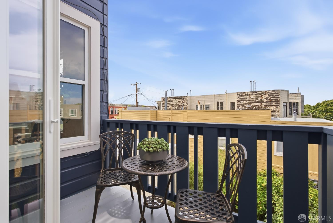
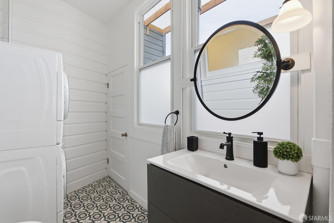
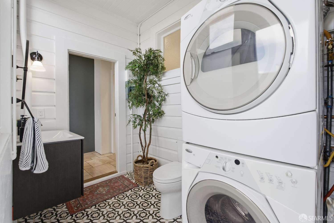
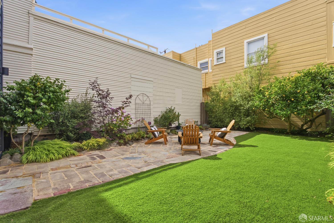
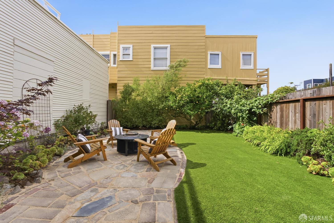
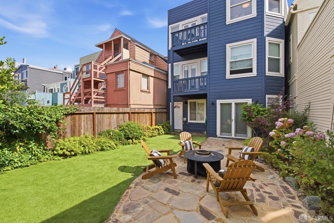
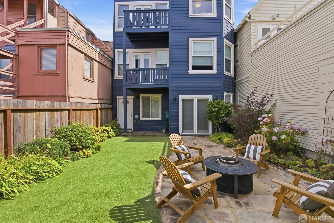
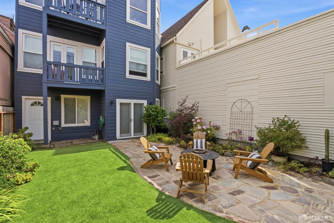
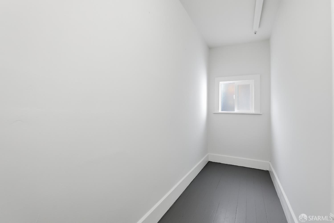
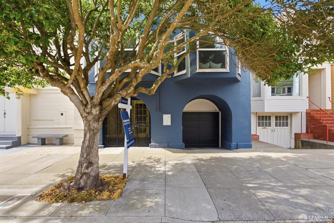
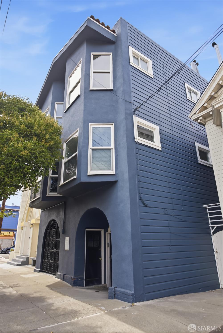
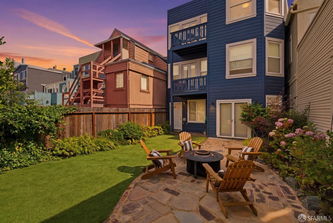
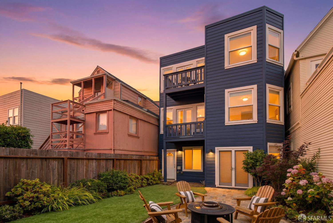
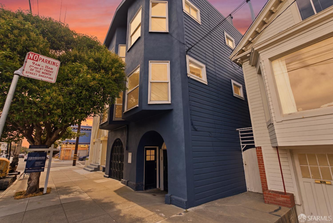
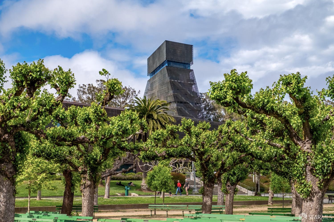
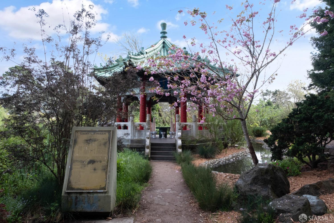
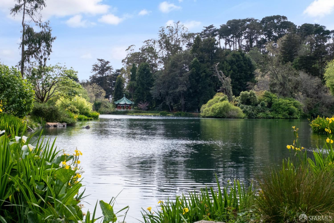
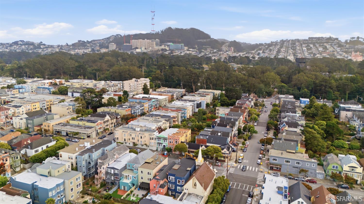
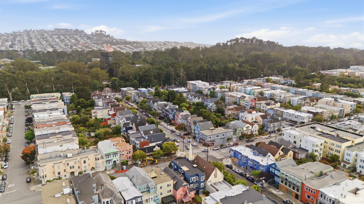
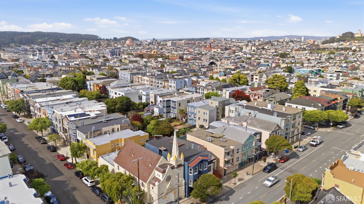
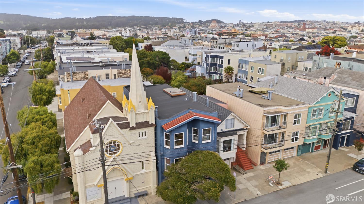
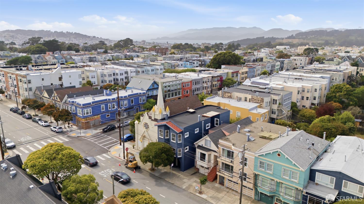
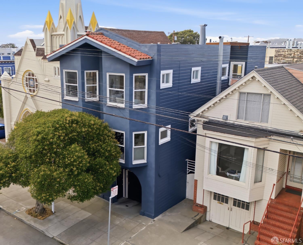
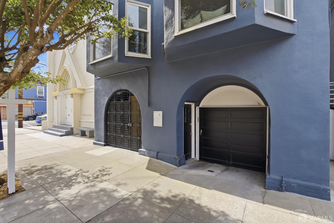
Ideally situated in the coveted Inner Richmond, just one block from Golden Gate Park, this top-floor Edwardian condominium beautifully blends timeless architectural charm with modern comfort. Occupying the upper level of an inviting two-unit building, this light-filled 2-bedroom, 1.5-bath residence offers approximately 1,440 square feet of thoughtfully designed living space, high ceilings, and an attractive, flexible floor plan. A gracious foyer welcomes you inside, setting the tone for the home's warmth and elegance. The stunning color-drenched dining room is a true showpiece, featuring an impressive fireplace, intricate crown molding, and a sophisticated designer chandelier. Enjoy unforgettable views of Sutro Tower and the De Young Museum from your dining table, an iconic San Francisco backdrop that's sure to impress guests. The expansive living room flows effortlessly between the dining room and spacious kitchen, creating an ideal setting for entertaining, celebrations, or cozy evenings at home. Charming bay windows in both the living and dining rooms frame picturesque neighborhood views while filling the home with beautiful natural light throughout the day. Privately situated, the generously sized bedrooms provide peaceful retreats. One bedroom features French doors that open to a private deck overlooking the beautifully manicured shared backyardan ideal spot for morning coffee or unwinding at the end of the day. Additional highlights include in-unit laundry, an oversized storage closet, parking, and abundant functionality for everyday living. With Golden Gate Park just outside your door and the vibrant shops, acclaimed dining, neighborhood cafes, and cultural attractions that make the Inner Richmond one of San Francisco's most beloved neighborhoods, this exceptional residence offers an unmatched opportunity to experience city living at its finest. A rare offering that combines classic Edwardian character, generous proportions, and an unbeatable location, this is one you won't want to miss!
Overview

Property Status
Pending
Lot Size
2,500.34 Sq.Ft.
MLS ID
426144258
Property Type
Condo
Year Built
1914

Features & Amenities

Total Area
1,440 Sq.Ft.
Neighborhood
San Francisco
View Description
Park/Greenbelt, Sutro Tower, Other
Garage Spaces
1.0
Water Source
Public
Utilities
Cable Available, Internet Available, Natural Gas Available, Public
Parking
Attached, Tandem, On Site
Heat Type
Central
Fireplace
Dining Room
Appliances
Dishwasher, Disposal, Electric Water Heater, Free-Standing Gas Range, Range Hood, Microwave, Dryer, Washer
Sewer
Public Sewer
Other Exterior Features
Balcony
School District
San Francisco
Sales Price
$1,295,000

Downloads

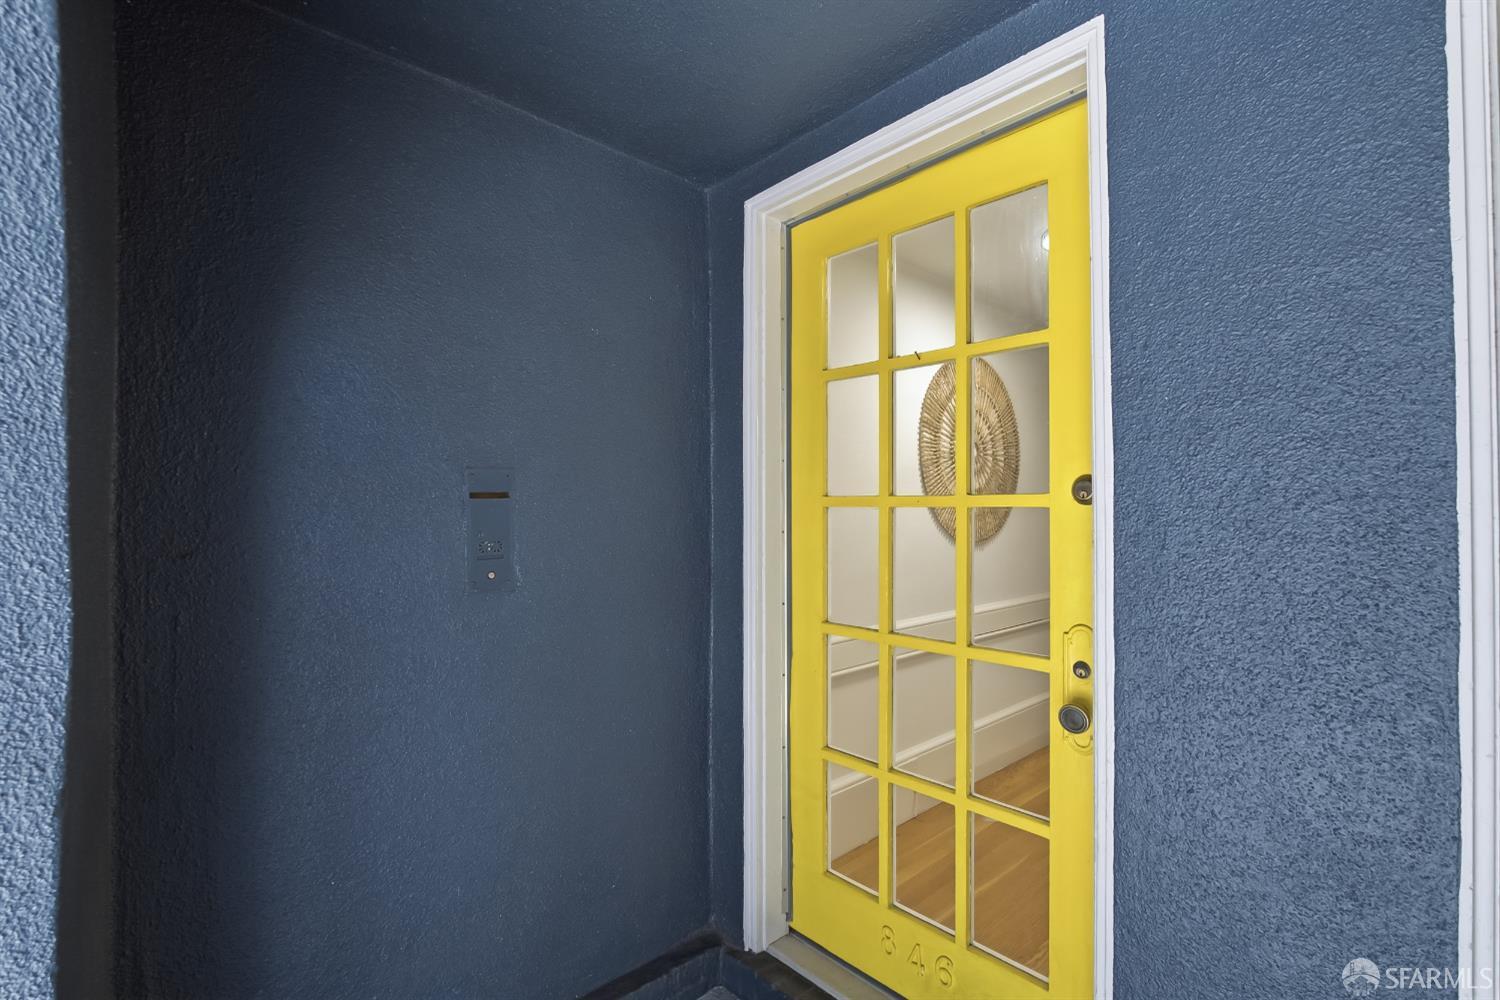
846 Cabrillo Street

Schedule a Tour

I would love to help you see this beautiful home! As a full-service agent, I can help you tour. Please submit an offer, and answer questions about the buying process.

Thank you

for your interest in 846 Cabrillo Street, San Francisco, CA 94118

846 Cabrillo Street
Navigate
San Francisco

Explore San Francisco

read more

Mortgage Calculator

Estimate your monthly mortgage payment, including the principal and interest, property taxes, and HOA. Adjust the values to generate a more accurate rate.
$0,000 Your Payment 20 15 65
$0,000 Your Payment

I'm Interested In

846 Cabrillo Street

or
  • CallChristian Tinoco

    License #02045518

    (650) 303-0174
  • Browse My

    Current Listings

    • 846 Cabrillo Street Pending

      $1,295,000

      846 Cabrillo Street, San Francisco, CA 94118

      • 2 Beds
      • 2 Baths
      • 1,440 Sq.Ft.
    View All Properties

    Follow Me On Instagram